
Rooms that hold you
Bespoke interiors for homes, hotels and yachts across the Emirates — shaped around how you actually live in them.
- Dubai
- Residential · Commercial · Hospitality · Marine
- Concept to completion, including FF&E
Interiors, not decoration
Villa Number Nine designs interiors and specifies FF&E for private homes, commercial spaces, short-stay properties and yachts. We work on layout, light, material and finish — the decisions that are difficult to reverse — before anything is chosen for its looks alone.
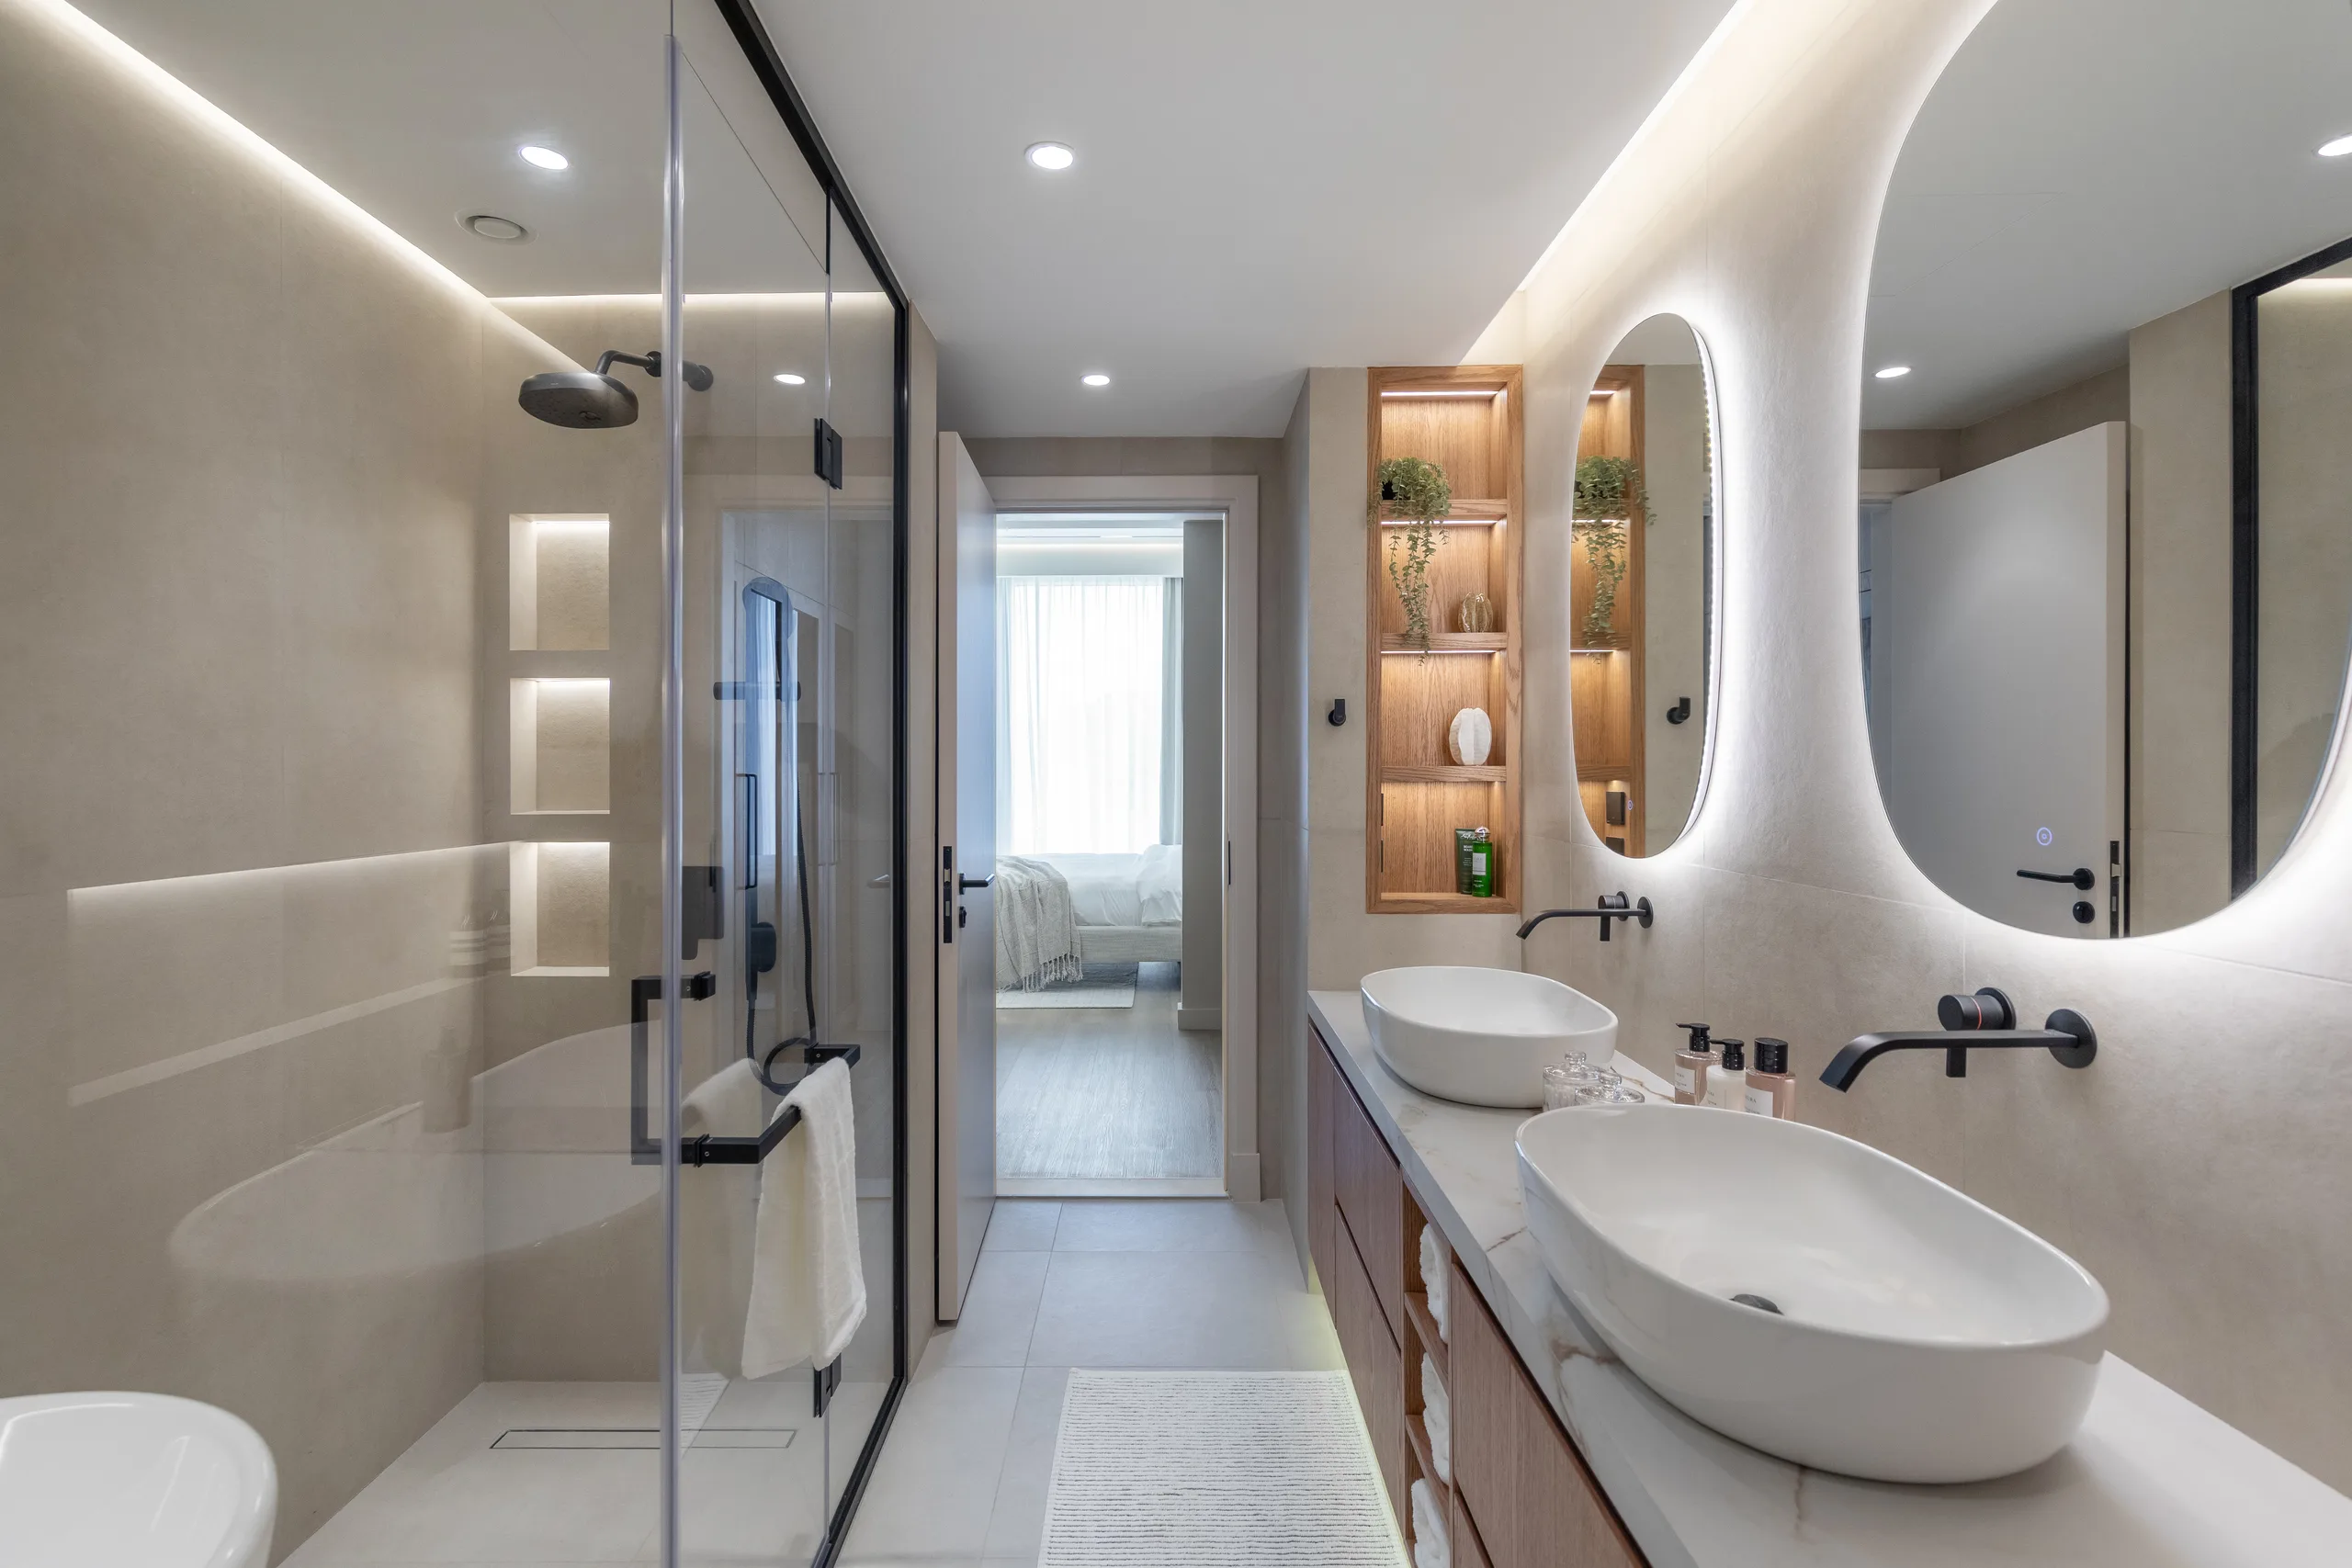
Spaces that inspire
Bespoke interiors across residential, commercial, hospitality and marine projects — beauty, comfort and purpose held in the same room.
End to end
From styling and furniture selection through to full-scale renovation. One studio carries the project from first sketch to handover.
Made for you
Every scheme answers to how you live or how your guests arrive. No house style imposed on a space that does not want it.
Four kinds of room
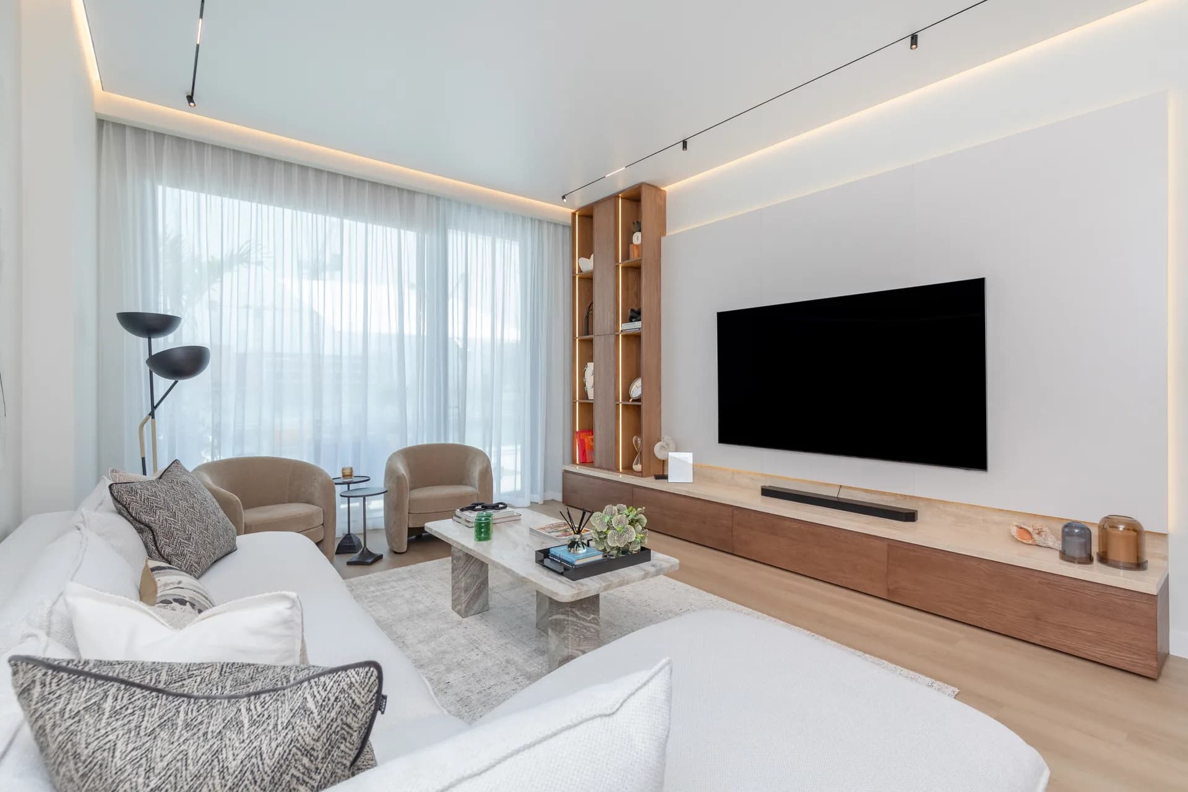
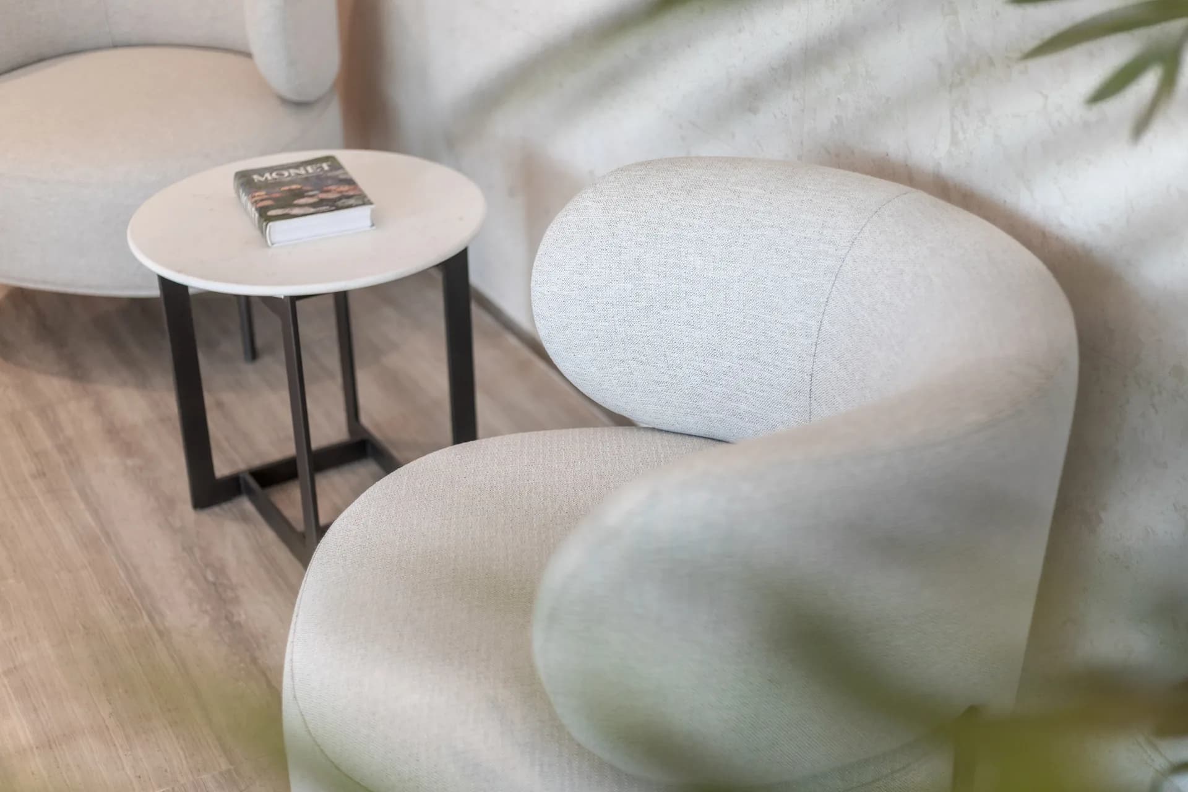
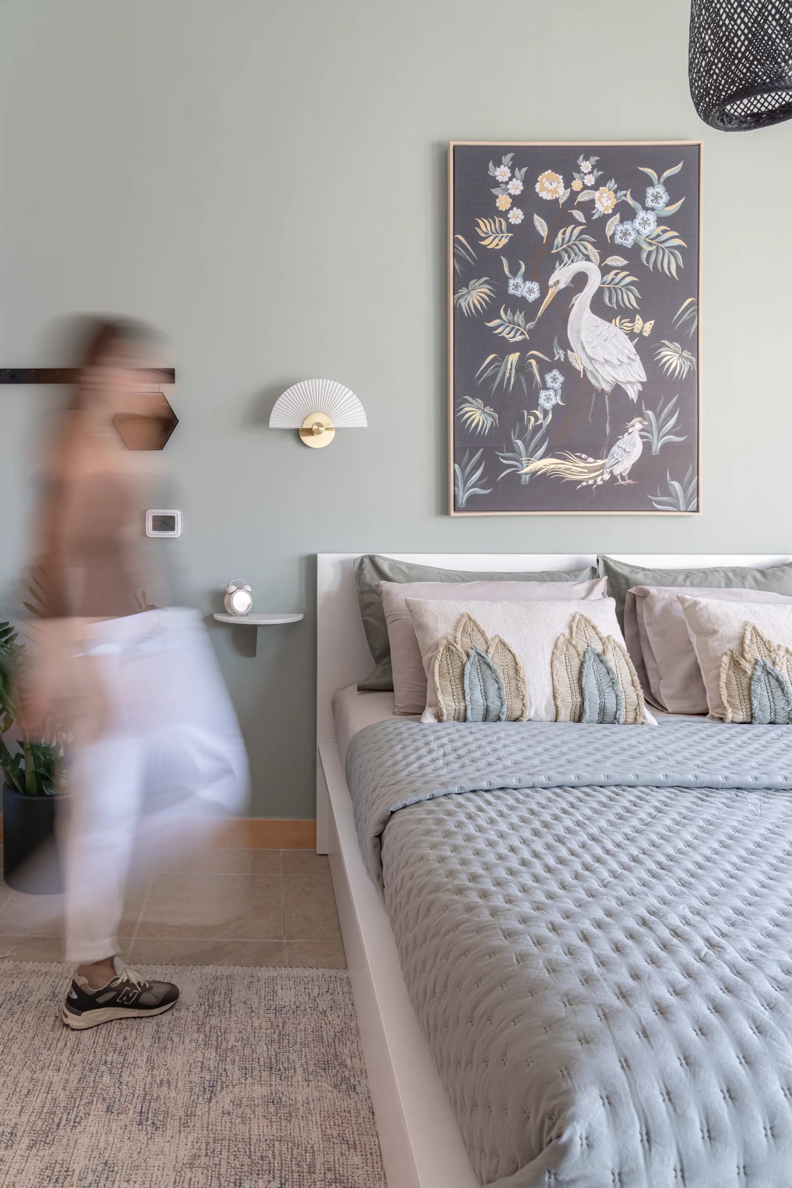
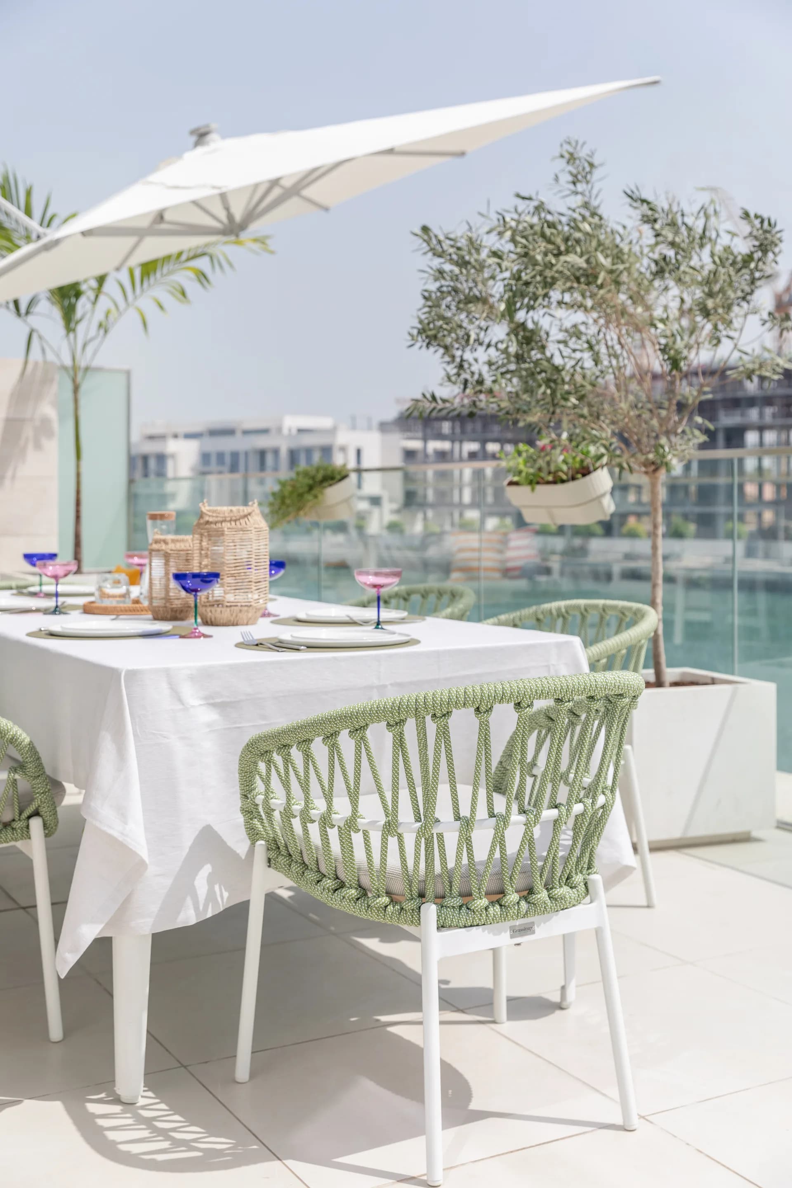
Homes
Villas and apartments where the brief is a life, not a look. Layout, joinery, lighting and furniture resolved as one scheme.
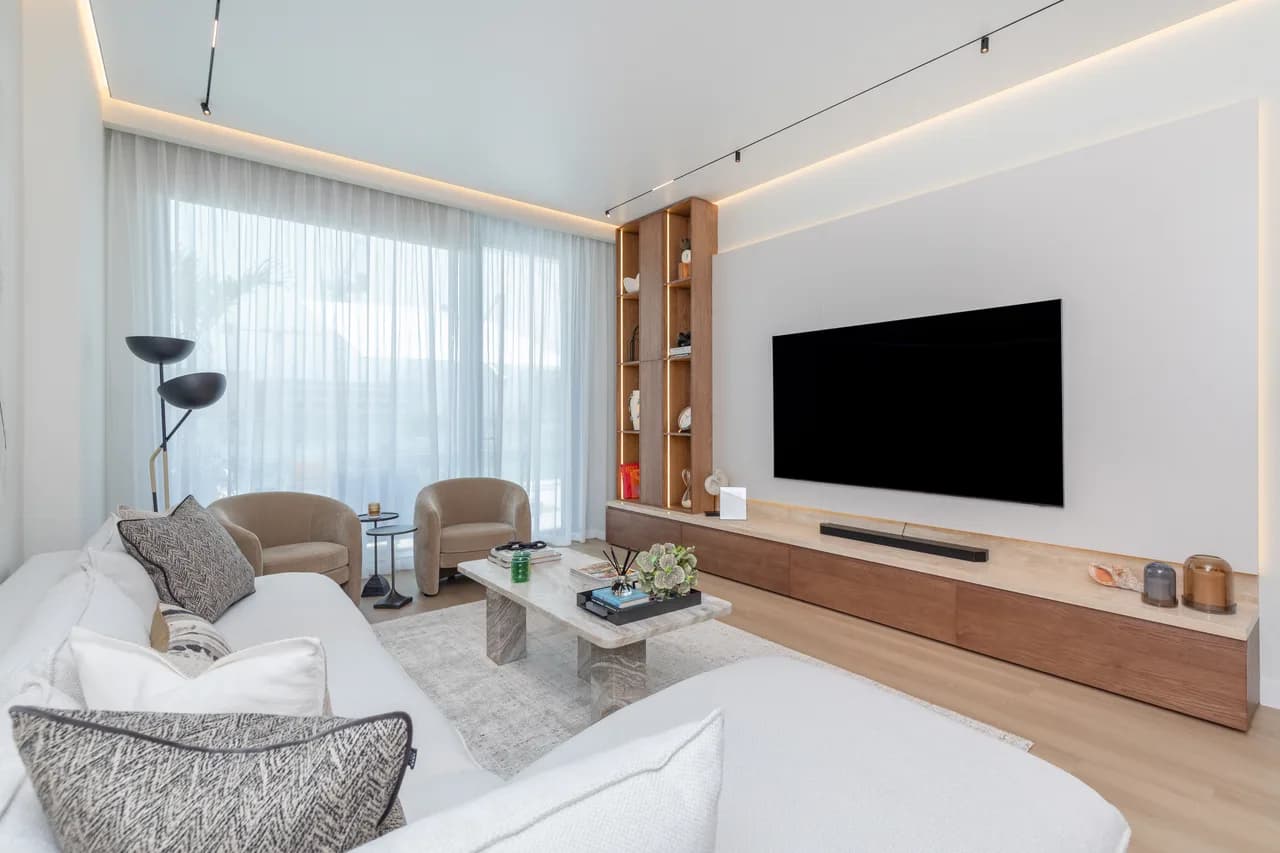
Workplaces
Offices and showrooms that carry a brand without shouting it — durable specification, considered acoustics, materials that age well.
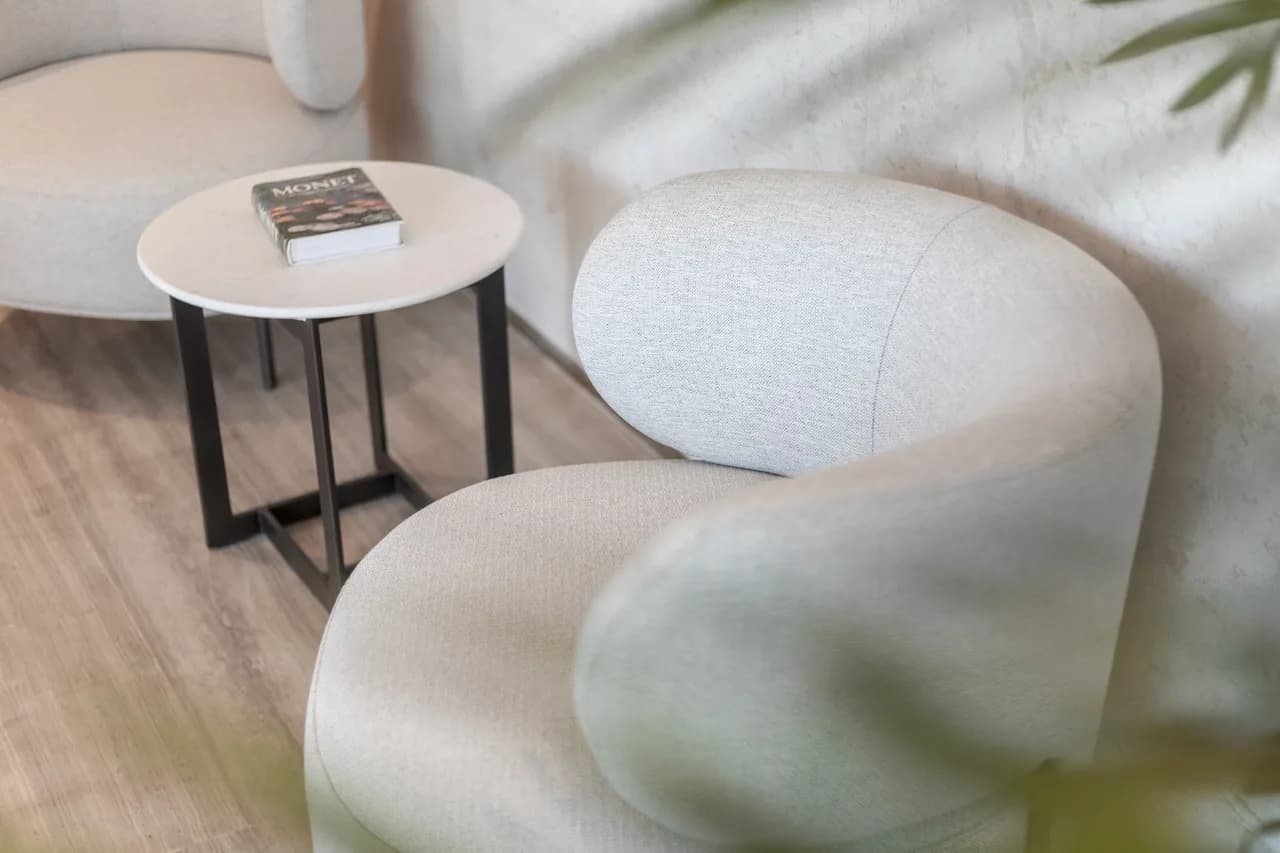
Stays
Hotels and short-stay properties designed to stand out in a crowded market while staying practical for the people running them.
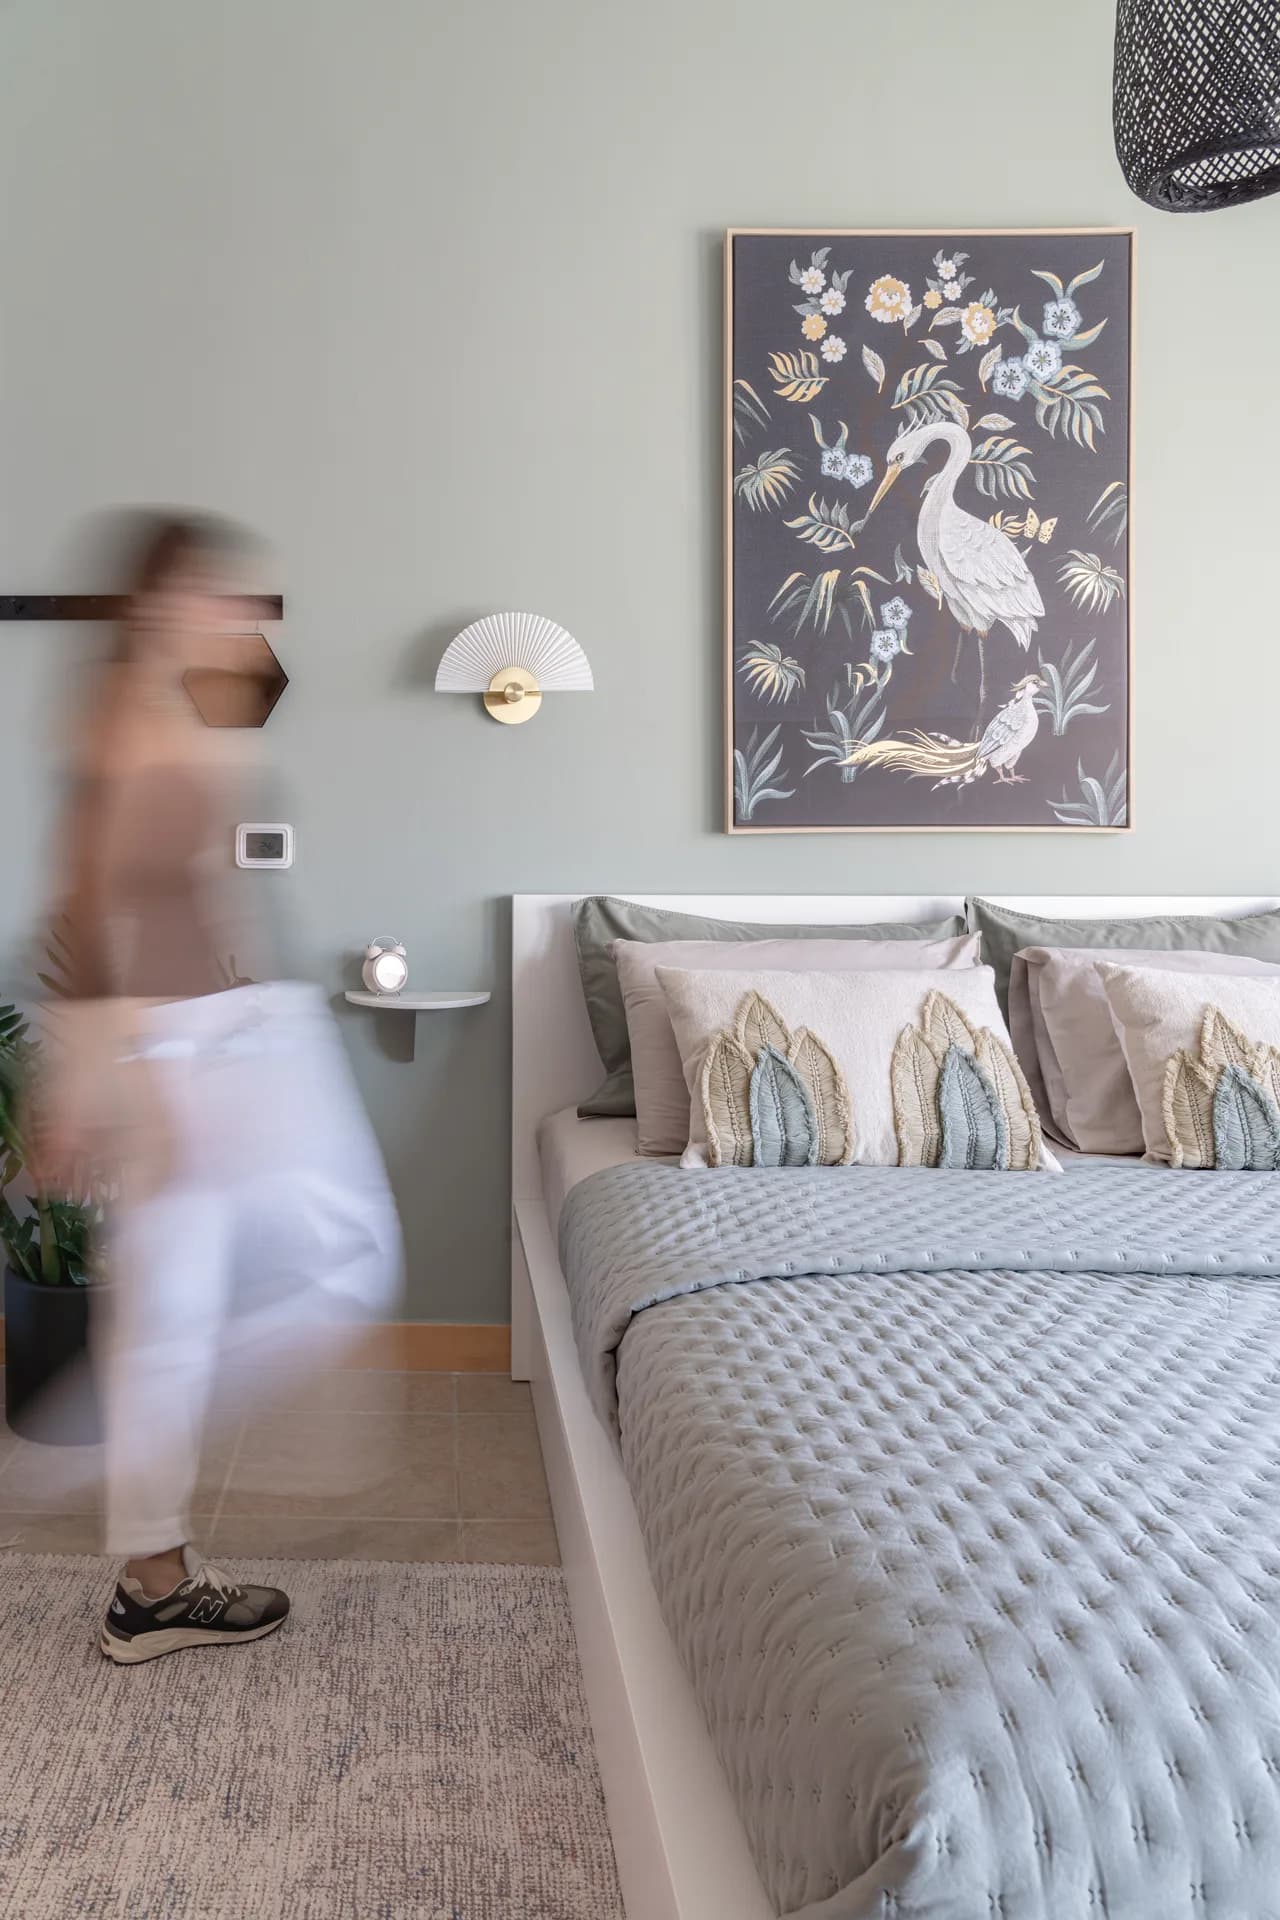
Yachts
Interiors built for life at sea: fixed weight budgets, marine-grade specification, and a finish that still reads as a private home.
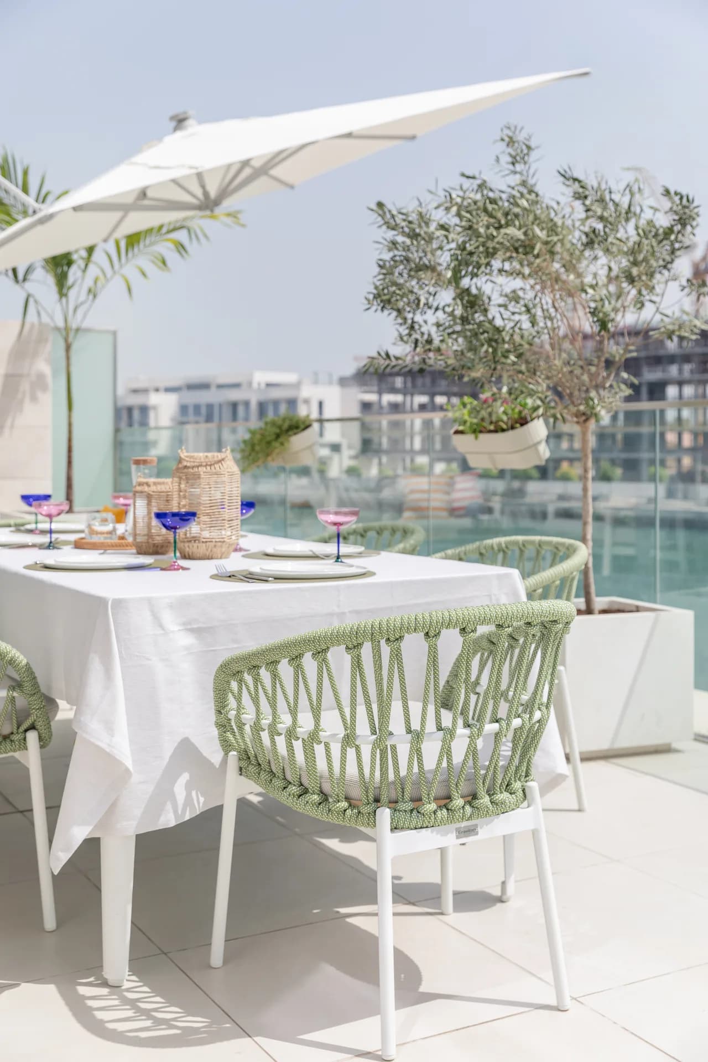
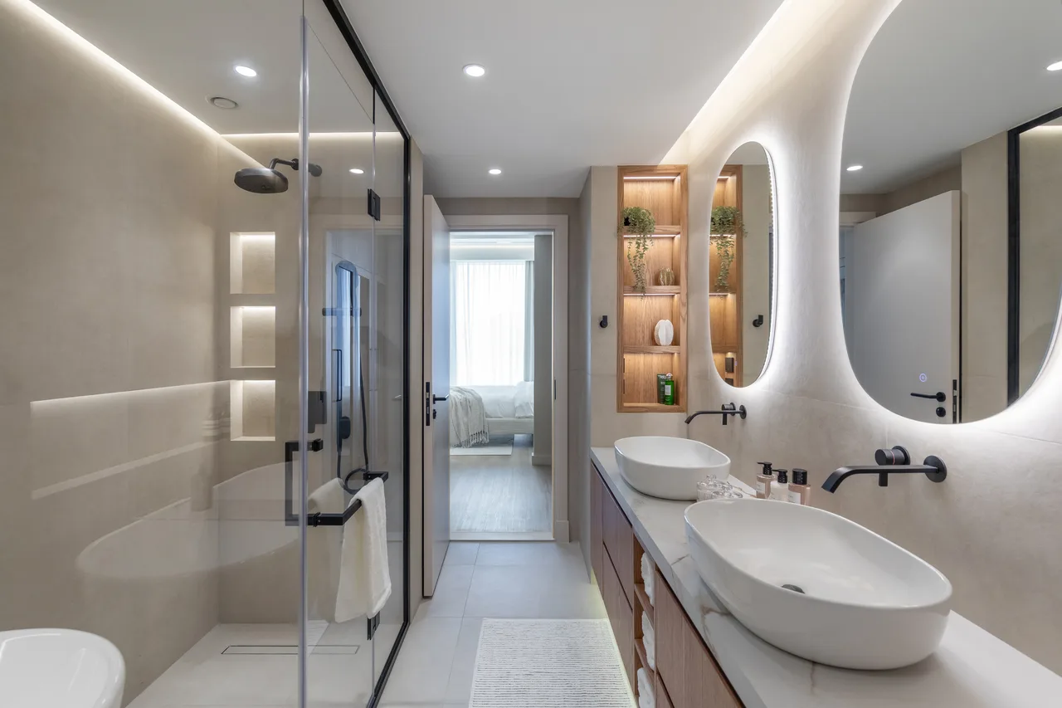
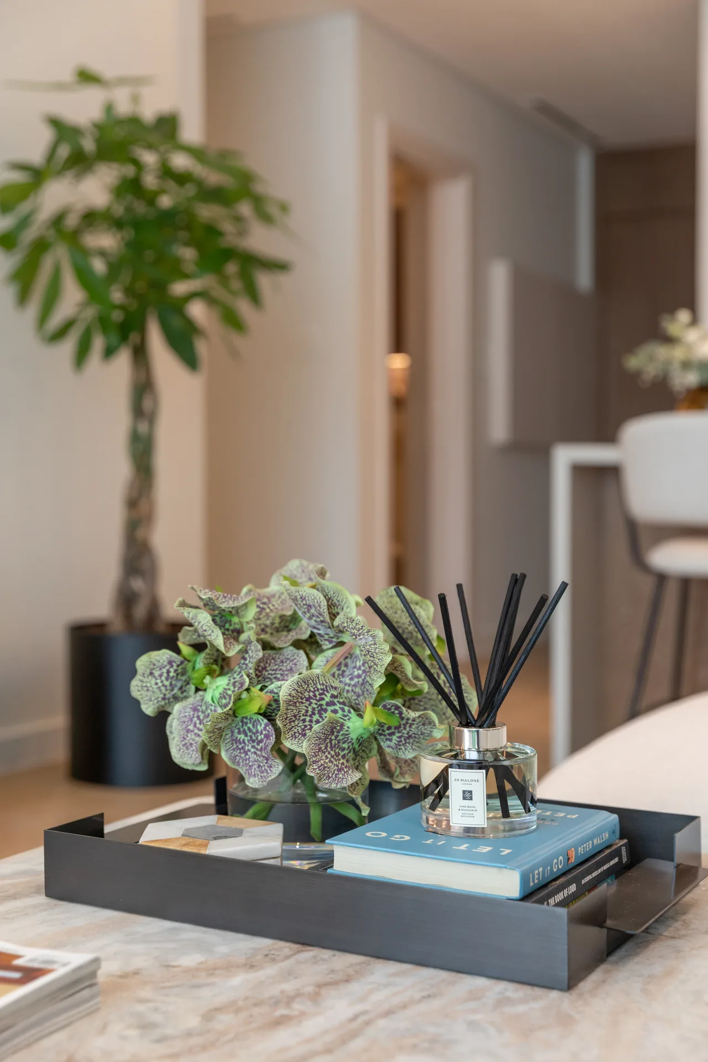
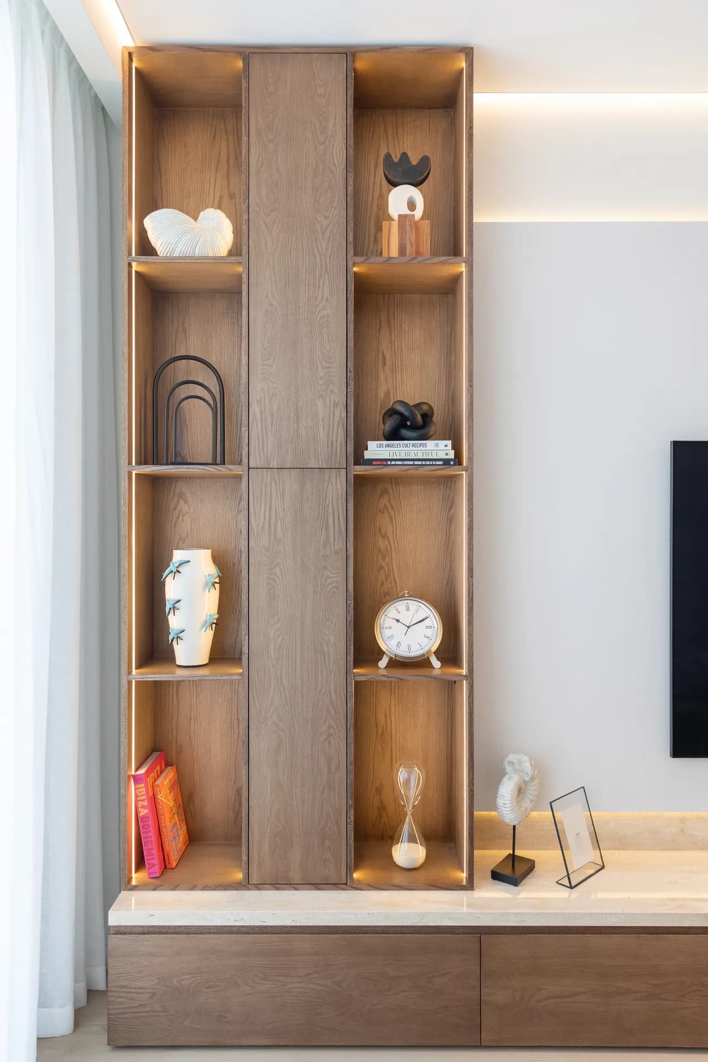
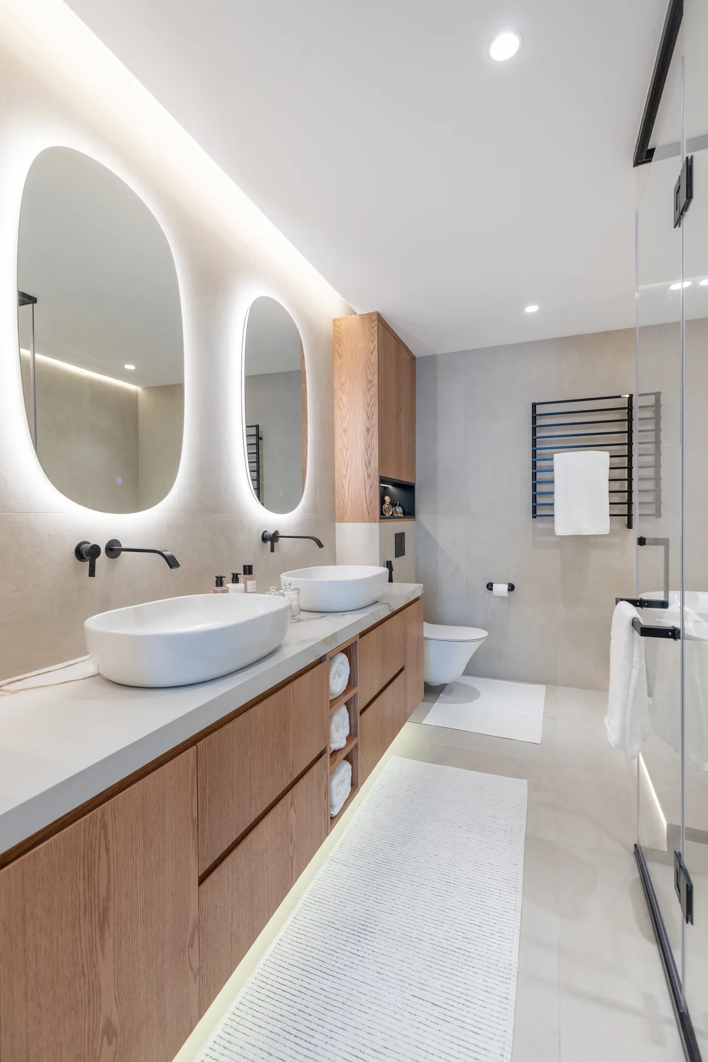
The details are not the details. They make the design.
Concept to completion
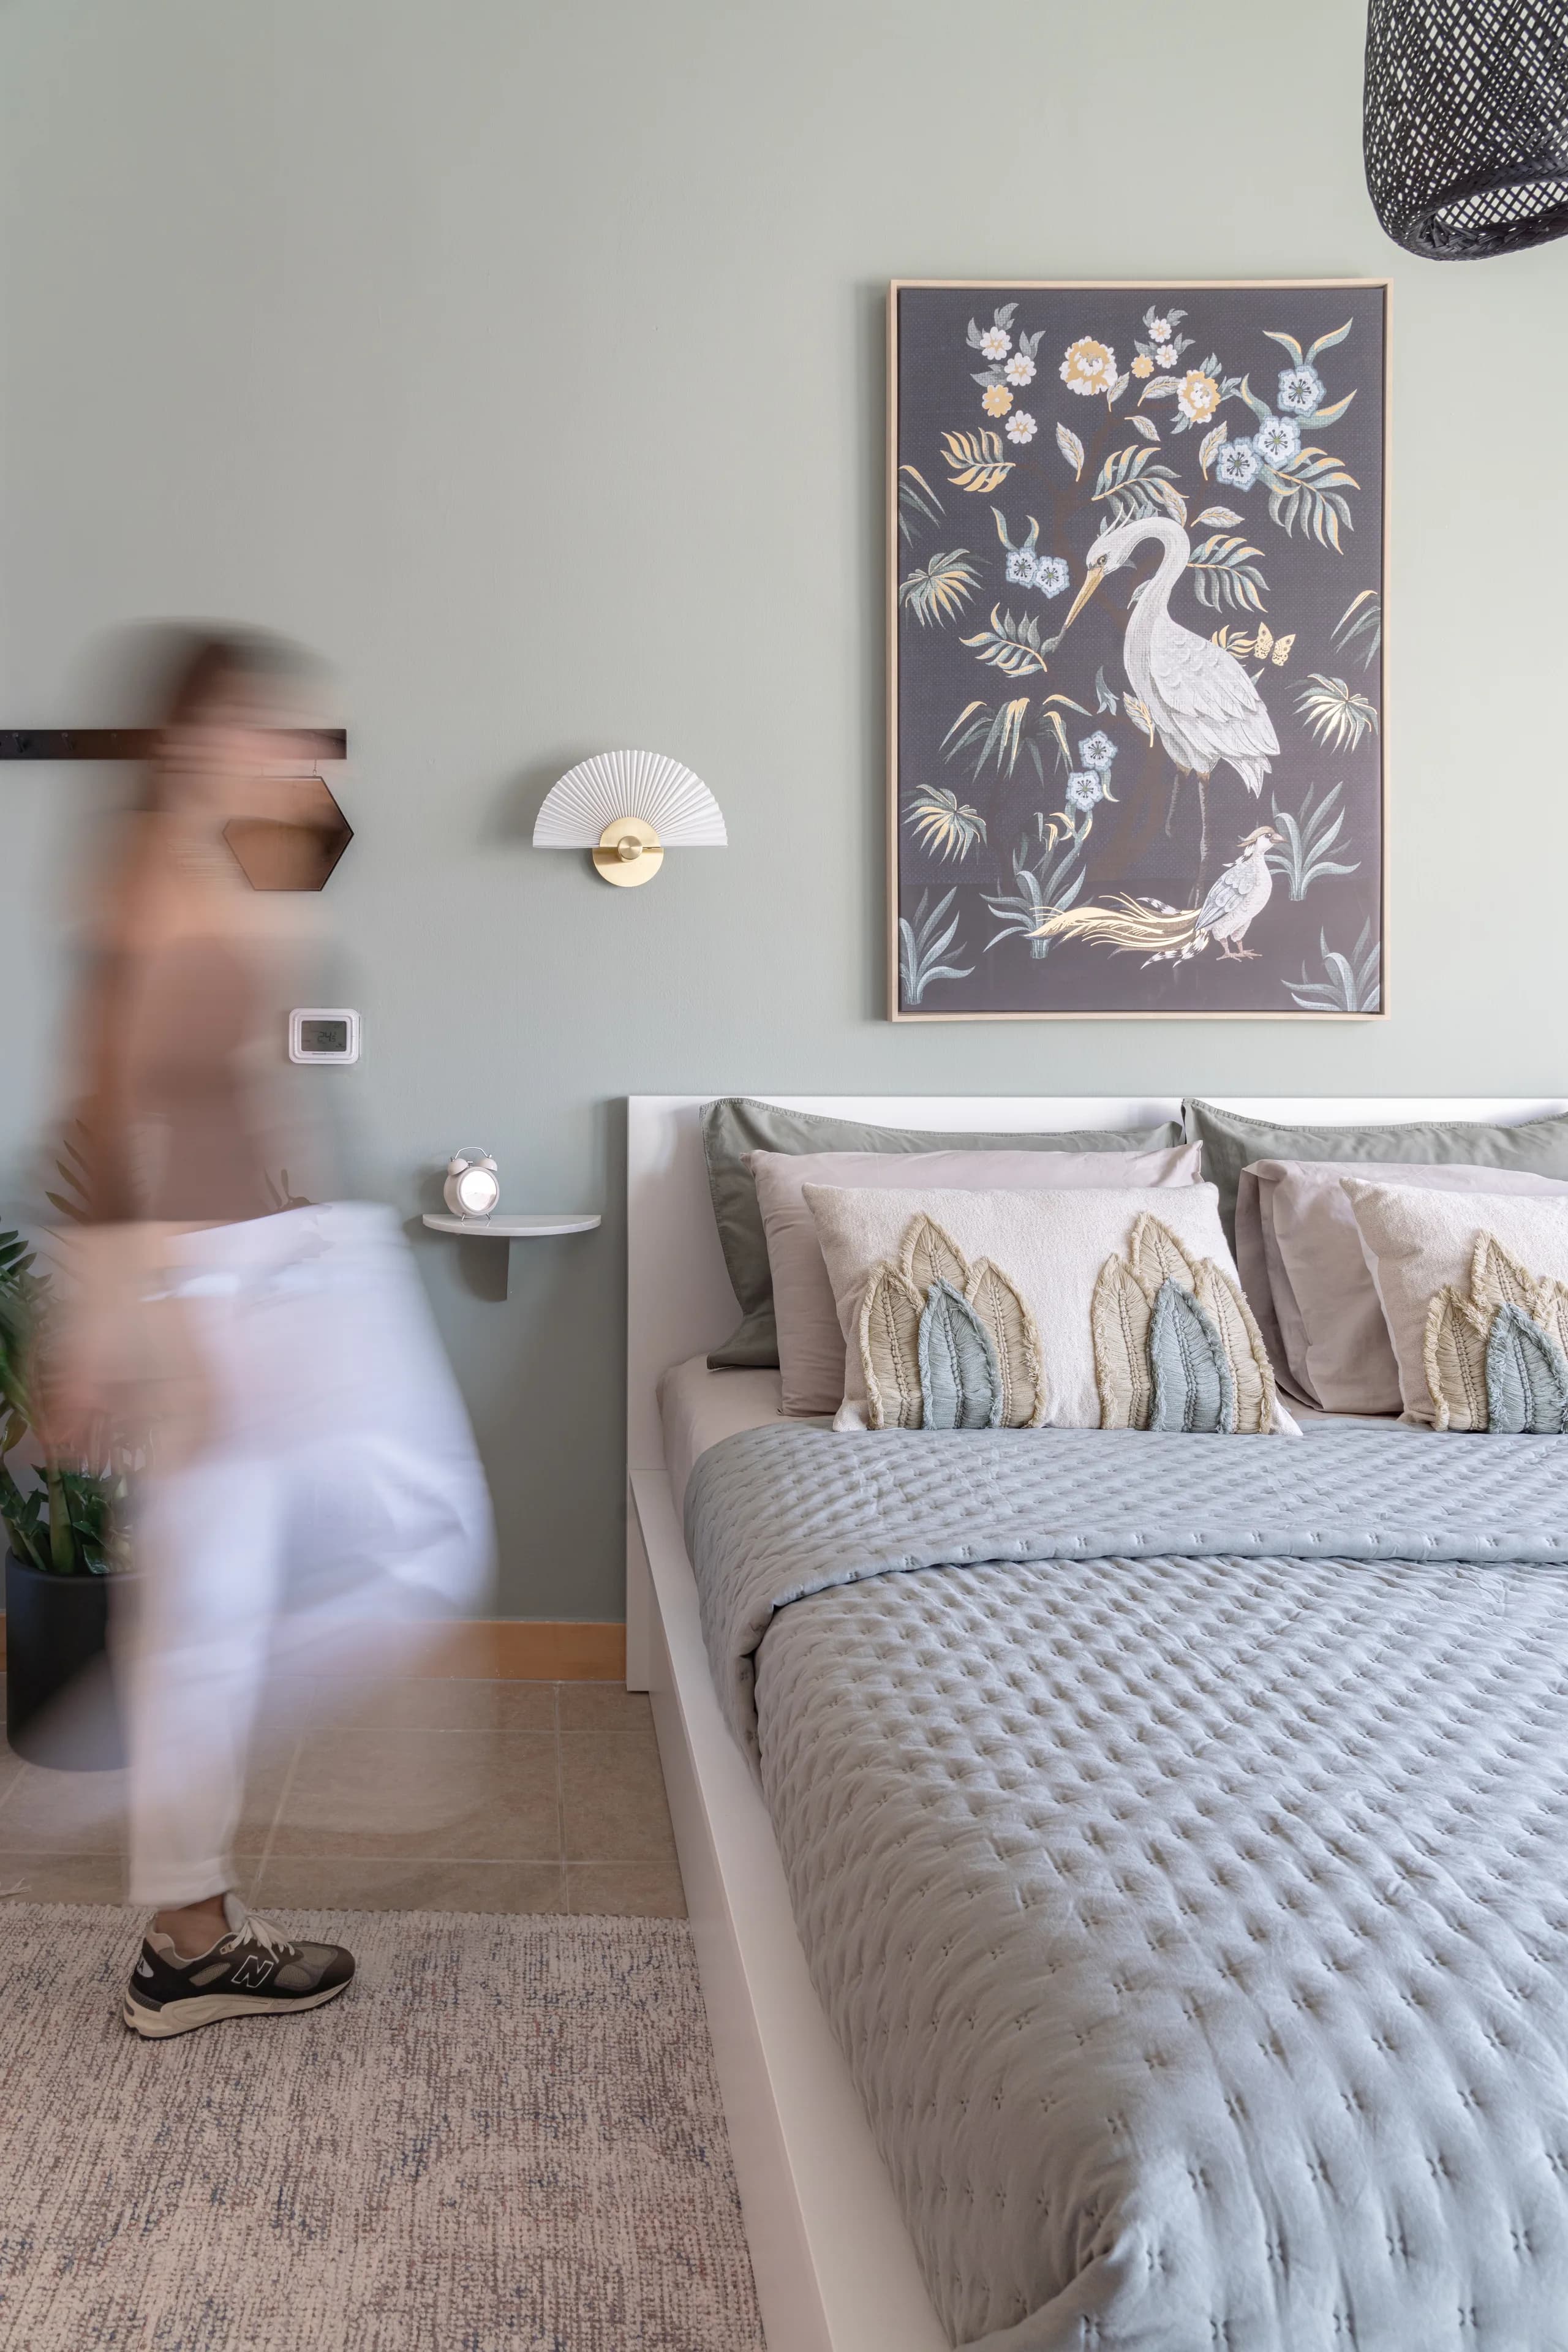
Concept
We walk the space, listen to how it needs to work, and agree the brief in writing before anything is drawn.
Design
Layouts, elevations, material and lighting schemes. You see finishes in hand, not only on screen.
Sourcing & FF&E
Furniture, fixtures and equipment specified, procured and tracked — including lead times that suit the build programme.
Completion
Installation, styling and snagging. We hand over a finished room, not a delivery of boxes.
Tell us about the space
A message with the property type, location and rough timeline is enough to begin. We reply within one working day.